Friday, 6 June 2014

May 2014


One elevation gets the cladding treatment - Ceder feather edge with a breathable membrane behind.
 
 Battens are 'thunderfbolted' (no rawl plugs) to wall

 Waterproof membrane. Great colour!

 A wooden house!

Pipes in ceiling void - radiators on 1st floor and the main pipes from air-source heat pump to buffer tank in plant room

 All walls are battened out, insulated and plasterboarded.

 Banisters on landing

 Plumbing within the wall in downstairs bathroom.

 Cables everywhere for 1st fix electrics

Bedroom 2 plasterboarded 

 Looks a bit cleaner now

Thursday, 5 June 2014

Since September 2013

We've been a bit busy since November 2013... and Rogue Runs Events www.rogueruns.co.uk has taken up any available computer time in the evening... so I haven't got round to updating this blog till now.

A fair bit has happened on the building project. After the roof was finished last summer we've been working on the inside of the final part of the house:

New ground floors (slab, insulation and screed), all plaster removed, new openings in walls, some openings blocked, tanking all external walls, insulating all external walls, underfloor heating, new first floor joists and boards, new windows and doors, all walls and ceilings plasterboarded, new stairs, sun lounge ...


 New front doorway opening started

 The old floor in what will become the study.

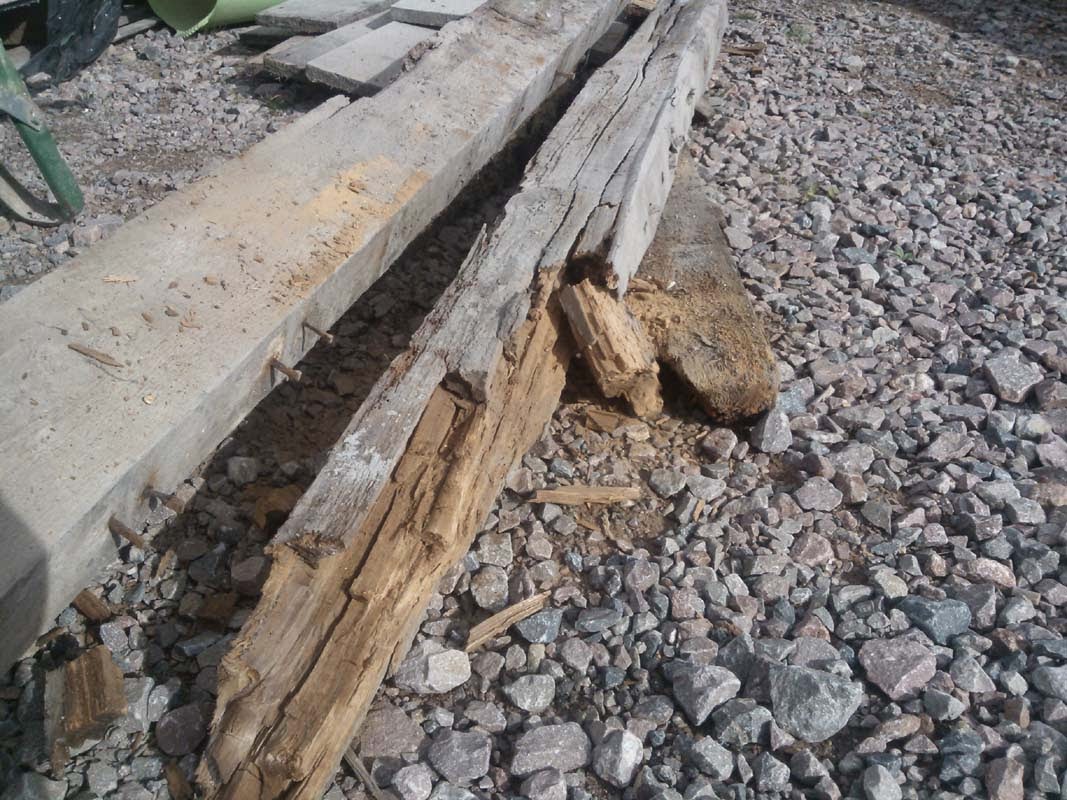
 Rotton floor joists

 Joc takes the wall down - full height from ground floor to roof - 4 skips worth

 Steve helps dig trench for soil pipe under old front doorway

 Soil pipe for new ground floor bathroom.

 With wall, floor and stairs removed.


 Shuttering for new concrete slab

 The gaps between wall and slab will be for condensate drain

 Slab goes down. 4 cubes of redimix

 Condensate drains go in. All 1:50 gradient to take water outside. 

 Old bedroom dorway gets blocked up with recycled bricks.

 The french doors go.


 Before...

 And after. 

 Plaster removed from bedroom walls

 New doorway cut for entrance to bedroom 2

 The jokers built the wall on the floor boards and joists

 Pinning the wall prior to replacing the lintel above the front door.

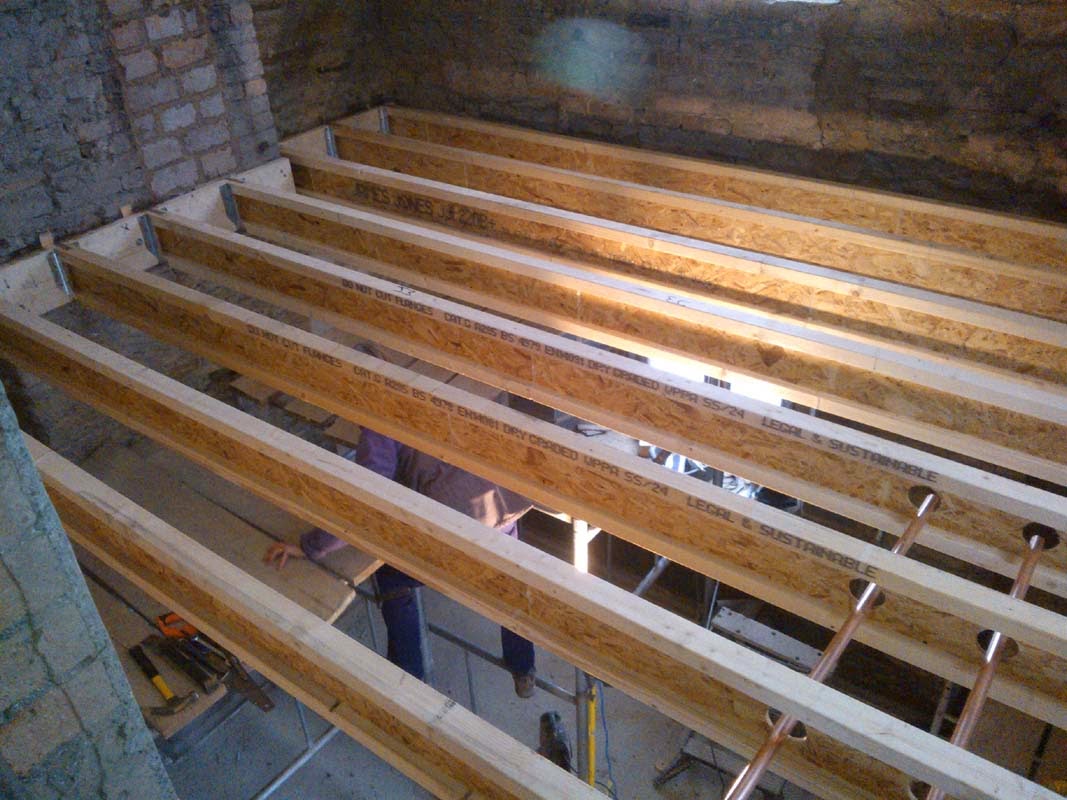
 Nice new 'engineered' joists go in.

 Joists supported by wall plates - note epoxied threaded bar.

 Floorboards down on joists

 New window opening in bedroom 2 - old window blocked up

 Conservatory underfloor piping
Insulation down on slab and walls tanked

 Underfloor piping in the study

How it all connects to the manifold

 Screed down, stud walls go up

 50mm insulation onto all exterior walls

 New stairs go in

 Upstairs rooms get the insulation treatment and stud wall goes in betweeen stairwell and bedroom 3


Render goes on

 Painted .... and sun-lounge goes up

 Just two windows on this part on the south elevation now.

Monday, 22 July 2013

July 22nd

I can't quite believe that we got the felt and battens on today before the first rain is forecast tonignt. The roof has been off now for 10 days, and it's only taken 6 days to put the timbers up and get it water tight. There's not much to spoil even if it had of rained mind you, as all the floors and ceilings below are being replaced ... but there was a slight chance of water getting into the already renovated half of the house.


 Getting the new gable ladders firmly secured to the old tottering gable walls is a huge relief. The whole house is (more) structurally sound now.

 Felt and battens go on.

It's done. We are now waterproof! 
Only 800 tiles to put on now.

 The view from the top of the new roof.


Thursday, 18 July 2013

18th July

 The weather is really good if you have no roof on your house. I wouldn't fancy being anywhere near this tottering gable wall in a high wind. Mind you, being out in the sun all day has it's drawbacks!


 The old flues can be seen in this shot of the other gable wall - although you'd imagine these would help keep the wall upright, it's this side of the property that has seen some movemment. It's about 80mm off the vertical at present. "Nothing to worry about", said the structural engineer. Mmmm?


The trusses arrived... but not at the project as the 'artic' lorry couldn't get down the hill. So they had to be walked in - Dil and John were on hand luckily... and a handy sack truck.


 Nive to get the gable ladder in place - the wall seems a bit safer now.

 All looking straight and secure.

Come on! Just because you're wearing your mobile chemo pump doesn't mean you can't cement in the gable ladder!