Thursday, 5 June 2014

Since September 2013

We've been a bit busy since November 2013... and Rogue Runs Events www.rogueruns.co.uk has taken up any available computer time in the evening... so I haven't got round to updating this blog till now.

A fair bit has happened on the building project. After the roof was finished last summer we've been working on the inside of the final part of the house:

New ground floors (slab, insulation and screed), all plaster removed, new openings in walls, some openings blocked, tanking all external walls, insulating all external walls, underfloor heating, new first floor joists and boards, new windows and doors, all walls and ceilings plasterboarded, new stairs, sun lounge ...


 New front doorway opening started

 The old floor in what will become the study.
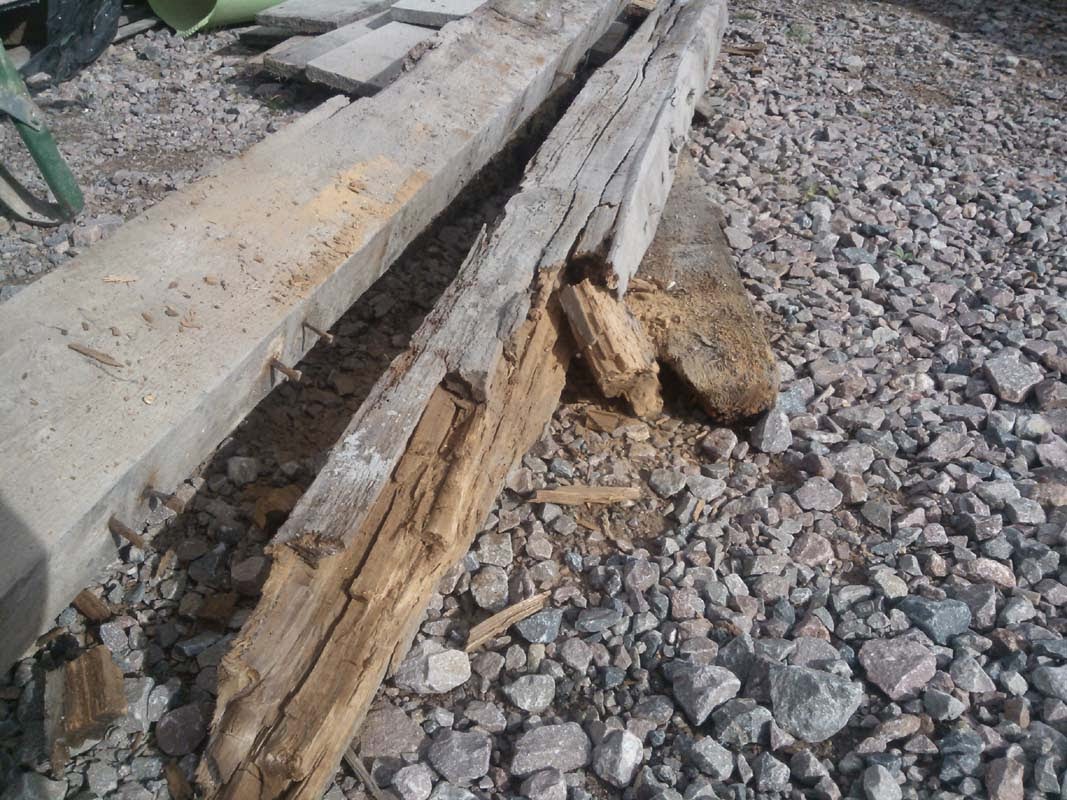
 Rotton floor joists

 Joc takes the wall down - full height from ground floor to roof - 4 skips worth

 Steve helps dig trench for soil pipe under old front doorway

 Soil pipe for new ground floor bathroom.

 With wall, floor and stairs removed.


 Shuttering for new concrete slab

 The gaps between wall and slab will be for condensate drain

 Slab goes down. 4 cubes of redimix

 Condensate drains go in. All 1:50 gradient to take water outside. 

 Old bedroom dorway gets blocked up with recycled bricks.

 The french doors go.


 Before...

 And after. 

 Plaster removed from bedroom walls

 New doorway cut for entrance to bedroom 2

 The jokers built the wall on the floor boards and joists

 Pinning the wall prior to replacing the lintel above the front door.
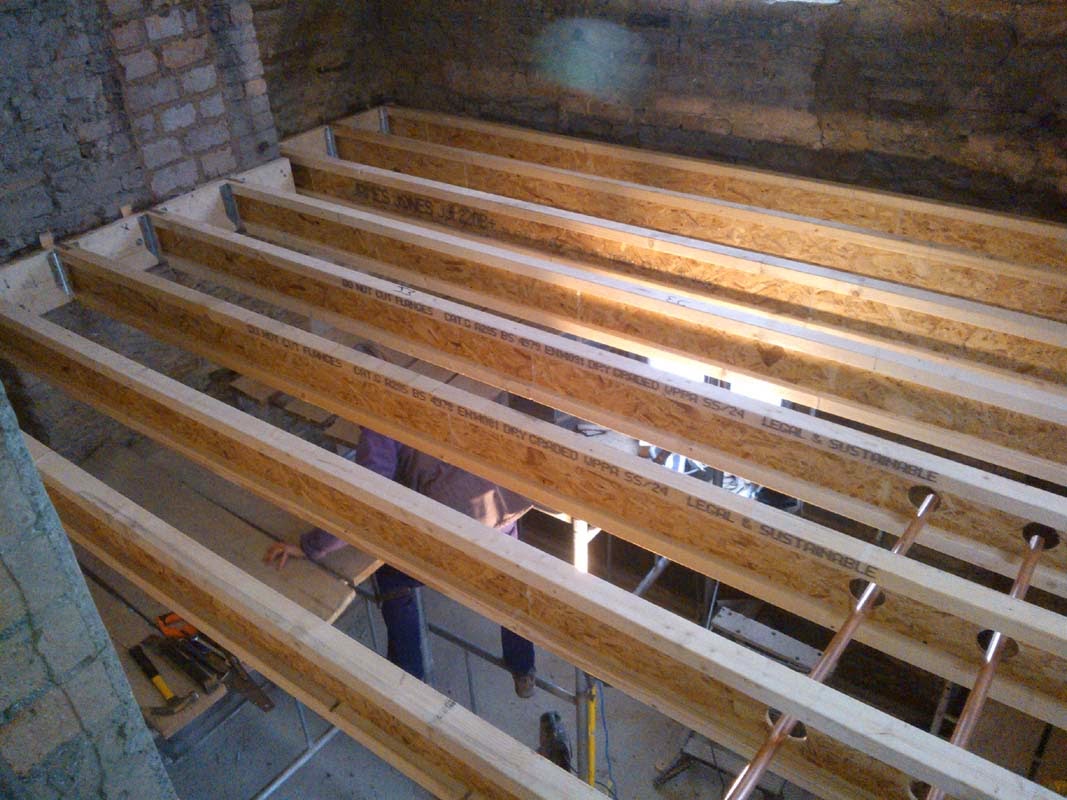
 Nice new 'engineered' joists go in.

 Joists supported by wall plates - note epoxied threaded bar.

 Floorboards down on joists

 New window opening in bedroom 2 - old window blocked up

 Conservatory underfloor piping
Insulation down on slab and walls tanked

 Underfloor piping in the study

How it all connects to the manifold

 Screed down, stud walls go up

 50mm insulation onto all exterior walls

 New stairs go in

 Upstairs rooms get the insulation treatment and stud wall goes in betweeen stairwell and bedroom 3


Render goes on

 Painted .... and sun-lounge goes up

 Just two windows on this part on the south elevation now.

Monday, 22 July 2013

July 22nd

I can't quite believe that we got the felt and battens on today before the first rain is forecast tonignt. The roof has been off now for 10 days, and it's only taken 6 days to put the timbers up and get it water tight. There's not much to spoil even if it had of rained mind you, as all the floors and ceilings below are being replaced ... but there was a slight chance of water getting into the already renovated half of the house.


 Getting the new gable ladders firmly secured to the old tottering gable walls is a huge relief. The whole house is (more) structurally sound now.

 Felt and battens go on.

It's done. We are now waterproof! 
Only 800 tiles to put on now.

 The view from the top of the new roof.


Thursday, 18 July 2013

18th July

 The weather is really good if you have no roof on your house. I wouldn't fancy being anywhere near this tottering gable wall in a high wind. Mind you, being out in the sun all day has it's drawbacks!


 The old flues can be seen in this shot of the other gable wall - although you'd imagine these would help keep the wall upright, it's this side of the property that has seen some movemment. It's about 80mm off the vertical at present. "Nothing to worry about", said the structural engineer. Mmmm?


The trusses arrived... but not at the project as the 'artic' lorry couldn't get down the hill. So they had to be walked in - Dil and John were on hand luckily... and a handy sack truck.


 Nive to get the gable ladder in place - the wall seems a bit safer now.

 All looking straight and secure.

Come on! Just because you're wearing your mobile chemo pump doesn't mean you can't cement in the gable ladder!

Friday, 12 July 2013

July 12th

Great weather for getting out on the hills...

We had some crossing points to suss and ways up and down the main ridge on the Black Mountain - these are going to be dangerous for competitors who want to straight line it in bad visibility. There are some obvious ways through the crags shown on the map but also some other 'doable' routes that could be pointed out.
 Llyn y Fan Fach

 Lynn y Fan Fawr

 It was hot enough for some 'skinny dipping' in one of the many pools. Felt like about 20 degrees. Lovely!

Sundew in the warm boggy patches

Building Update

Steve, John and Dil came round to help take the old roof off.
 
 Each tile levered off and handed down to be stacked below.We got them all off before lunch. Great team!

 Steve starts work on the dodgy rafters next to the gable walls.

 Middle rafters come down.
 Steve trapped at one end. "Help.. I need a ladder!"

All off... except for purlins - these need to be sawn carefully to avoid bringing down the gable end walls.

Friday, 28 June 2013

June 28

BG 10th Anniversary
A little weather window appeared... so we went up to the Lakes for a couple of days. Joc's in between chemo sessions so is feeling OK and I've got a broken toe (rolled a concrete beam onto it - silly I know), so a little hobbling and strolling up some minor lumps was in order. We really had to go: it was the 10th anniversary of Joc's successful Bob Graham Round on June 11th.

Looking across to High Stile and Red Pike with Buttermere beneath. 

 Buttermere shore.


 Bangers on the BBQ back at campsite. Hey! Where's the beer?


Building
Meanwhile back at the building project, we've been doing some preliminary work on the new roof for the other half of the house. Ceilings down on 1st floor and we had Steve and JD round to help us with the chimney stacks. We took these down as they were unsafe and putting the new roof on will be a lot easier without them. Took the best part of the day to get them down: Joc was on road partol, me on the demolition, JD getting them down to Steve and then Joc and Steve into the skip. Skip guy had a massive wheelie getting the 6 cubes of hardcore on board! 


 Next comes the trial of measuring up for the new roof trusses. We'll have to bring the walls down by around 150mm, replace the lintels over the 2 openings and block up one opening. We really need to get the old roof off and the new one on sharpish, as we can't afford to get the interior wall between this part of the house and the completed part too wet, or it will ruin all our good work on the other half.

Sunday, 23 June 2013

June 23rd

 A rarely seen view of the back of our project house. The odd hut shaped affair is known as 'The Shop'. Allegedly, the women that lived here sold things from here to the local community. Crisps and 'pop' the 92 year old next door tells us. This had to come down as the scaffolding needs to go here for work on the roof of this part of the house.
 Just before putting the ridge tiles on the garage roof. The view down the garden to where we are living now. 

The garage is now finished until late autumn when we clad it with larch. The larch can't be added yet as the weather is too warm and dry (Ha!). We can clad the extension and north elevation of the old part of the house at the same time too. 


Thursday, 13 June 2013

June 6th

Some great weather over the last few days made a trip to the Brecon Beacons essential. The photo above is of Bannau Sir Gaer in the far western area with  Llyn y Fan Fach in the distance.

Joc looking over the drop from Fan Hir down to some lovely running terrain. We used the superb 3 day weather window to finally tick off pegging the remaining checkpoints.

Thursday, 16 May 2013

May16th

Garage/Workshop Roof

 Trusses are the best solution for roof timbers. It's relatively easy to buy the timber and make them yourself... but you can get them made for you and delivered cheaper. It is, as they say, a no brainer. And since they are designed specifically for the purpose from the correct sized timber they are incredibly light.

It suddenly looks suspiciously like a garage. 

 My 'navvy' gets the felt and battens on, so it's now weatherproof inside.

 And today started the tiling... only another 500 to go.


Saturday, 11 May 2013

May 11th

 Llyn Y Fan Fach 

We've had frequent visits to the Brecon Beacons in April and May - particularly The Black Mountain. Secret mission! Been some pretty stunning days. This area is so much more interesting than the honey pot of the main Beacons. Sink holes, limestome pavements, crags, crashed bombers... and lovely lovely running terrain.

 Sink holes in the middle of nowhere - on a hot day very inviting!
Joc here walking for 5 hours only four days after lung surgey. 

 Some of the crags sport some weird geology.

 What is this all about? Quite a big rock with some pimply doodahs all over it. Someone please tell me what this is. The white lichen seems to adhere well to the pimples too.Oh yeah... the GPS is just for scale.

  A close up of the pimples.

 
 Who in their right mind would prefer running on the road to this?

Building Update

 This is the 'ecocent' hot water tank. Basically it's a 200 litre hot water tank with a mini air-source unit on top. It takes waste heat from the roof (or house if you're running a MHRV system) and tranfers it to the hot water. Theortically it should cost about £1 per week for all our hot water needs...  a couple nearby have the same system and this is what it costs them (maybe they have less showers than us though). Since it's a pressurised tank there's a bit more plumbing know-how needed to install it (tundish, inlet control group...)
 
 Detail of the pipework.

 And... we've had a baby.. foal. Born in the field below us the morning the picture was taken. Ahhh.